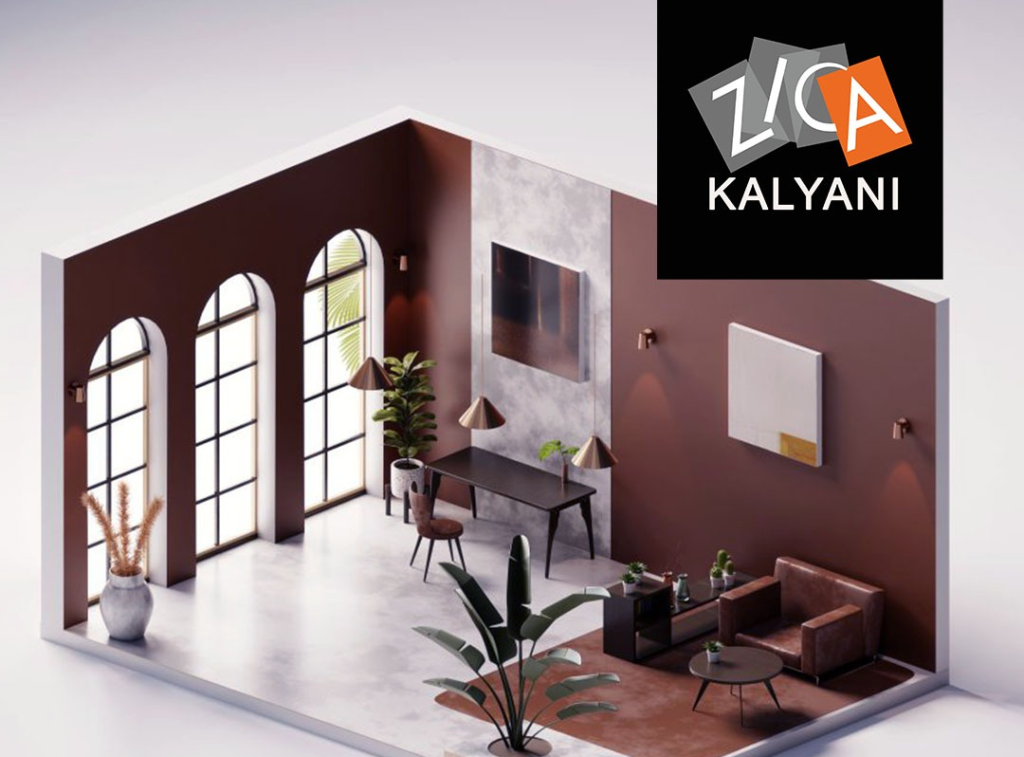
Professional Program in Interior Design & 3D Architectural Visualization
-
 Instructor: Satyabrata
-
Category: Interior Design
The Interior Design & 3D Architectural Visualization course at ZICA Kalyani is a comprehensive, industry‑oriented program designed to transform creative beginners, graduates, and working professionals into skilled interior designers, 3D visualizers, and architectural visualization artists. This course combines core interior design principles with advanced 3D modeling, rendering, and walkthrough creation, enabling students to design real spaces and present them through photorealistic visuals and animations.
1. Interior Design Fundamentals & Space Planning
Principles of interior design: balance, rhythm, emphasis, proportion, and scale
Space planning for residential, commercial, and hospitality interiors
Color theory, materials, finishes, and furniture selection
Lighting design: ambient, task, accent, and decorative lighting
Understanding building basics, construction methods, and services
Introduction to Vastu basics and ergonomic considerations
Manual drafting and sketching for interior concepts
Principles of interior design: balance, rhythm, emphasis, proportion, and scale
Space planning for residential, commercial, and hospitality interiors
Color theory, materials, finishes, and furniture selection
Lighting design: ambient, task, accent, and decorative lighting
Understanding building basics, construction methods, and services
Introduction to Vastu basics and ergonomic considerations
Manual drafting and sketching for interior concepts
2. Technical Drawing & Documentation (AutoCAD)
AutoCAD interface, layers, blocks, and annotations
Creating 2D floor plans, elevations, sections, and furniture layouts
Dimensioning, hatching, and plotting for print and PDF
Construction drawings and working drawings for interiors
Detailing for kitchens, wardrobes, false ceilings, and partitions
Preparing client‑ready presentation sheets and documentation sets
AutoCAD interface, layers, blocks, and annotations
Creating 2D floor plans, elevations, sections, and furniture layouts
Dimensioning, hatching, and plotting for print and PDF
Construction drawings and working drawings for interiors
Detailing for kitchens, wardrobes, false ceilings, and partitions
Preparing client‑ready presentation sheets and documentation sets
3. 3D Modeling & Visualization (SketchUp, 3ds Max)
SketchUp for rapid 3D conceptualization and mass modeling
3ds Max for detailed interior modeling: walls, floors, ceilings, furniture
Modeling techniques: splines, polygons, modifiers, and proxies
Importing AutoCAD plans and converting them into 3D models
Creating custom furniture, fixtures, and architectural elements
Camera setup, composition, and scene creation for interiors
SketchUp for rapid 3D conceptualization and mass modeling
3ds Max for detailed interior modeling: walls, floors, ceilings, furniture
Modeling techniques: splines, polygons, modifiers, and proxies
Importing AutoCAD plans and converting them into 3D models
Creating custom furniture, fixtures, and architectural elements
Camera setup, composition, and scene creation for interiors
4. Rendering & Post‑Production (V‑Ray, Lumion, Photoshop)
V‑Ray for 3ds Max / SketchUp: materials, lights, and render settings
Creating photorealistic interior renders: day, night, and artificial lighting
Lumion for real‑time rendering and walkthrough animations
Post‑production in Photoshop: color correction, effects, and presentation boards
Material and texture creation: wood, metal, fabric, glass, stone
Preparing high‑resolution images and client presentation visuals
V‑Ray for 3ds Max / SketchUp: materials, lights, and render settings
Creating photorealistic interior renders: day, night, and artificial lighting
Lumion for real‑time rendering and walkthrough animations
Post‑production in Photoshop: color correction, effects, and presentation boards
Material and texture creation: wood, metal, fabric, glass, stone
Preparing high‑resolution images and client presentation visuals
5. Real Projects, Portfolio & Industry Prep
Residential project: complete 2BHK/3BHK interior design with 3D visuals
Commercial project: office, café, or retail space design and visualization
Working drawings + 3D renders + walkthrough for each project
Portfolio curation: selecting, refining, and presenting best work
Resume, LinkedIn, Behance/ArtStation setup for interior and 3D roles
Internship guidance, freelance basics, and client communication skills
Residential project: complete 2BHK/3BHK interior design with 3D visuals
Commercial project: office, café, or retail space design and visualization
Working drawings + 3D renders + walkthrough for each project
Portfolio curation: selecting, refining, and presenting best work
Resume, LinkedIn, Behance/ArtStation setup for interior and 3D roles
Internship guidance, freelance basics, and client communication skills
Tools & Technologies Covered
AutoCAD – 2D drafting, floor plans, elevations, working drawings
SketchUp – rapid 3D conceptualization and mass modeling
3ds Max – detailed 3D modeling for interiors and furniture
V‑Ray – photorealistic rendering for still images
Lumion – real‑time rendering and walkthrough animations
Adobe Photoshop – post‑production, presentation boards, and effects
AutoCAD – 2D drafting, floor plans, elevations, working drawings
SketchUp – rapid 3D conceptualization and mass modeling
3ds Max – detailed 3D modeling for interiors and furniture
V‑Ray – photorealistic rendering for still images
Lumion – real‑time rendering and walkthrough animations
Adobe Photoshop – post‑production, presentation boards, and effects
Satyabrata
Senior 3D Interior Consultant
Industry expert with extensive commercial production background and dedicated teaching excellence.